
Old House Foundation Types: Pier and Beam vs. Slab
Old house foundation types all come down to two. Every house in the Upstate is either held up off the ground on piers and beams, with a crawlspace or basement underneath, or it sits directly on a concrete slab poured on the ground. Everything else, from stacked fieldstone under an 1890s farmhouse to block piers under a 1960s ranch, is a variation on one of those two.
Here’s how to tell which one you have, how they changed over the years, and what each one needs when it starts to move.
Get Your Free Estimate
Tell us what you’re seeing. We’ll call to set up a free inspection.
There Are Really Only Two Foundation Types
Foundations get described a lot of ways: crawlspace, basement, pier and beam, post and beam, stem wall, monolithic slab, slab on grade. Strip it down, and it’s a question of how the weight of the house gets to the ground.
Pier and Beam
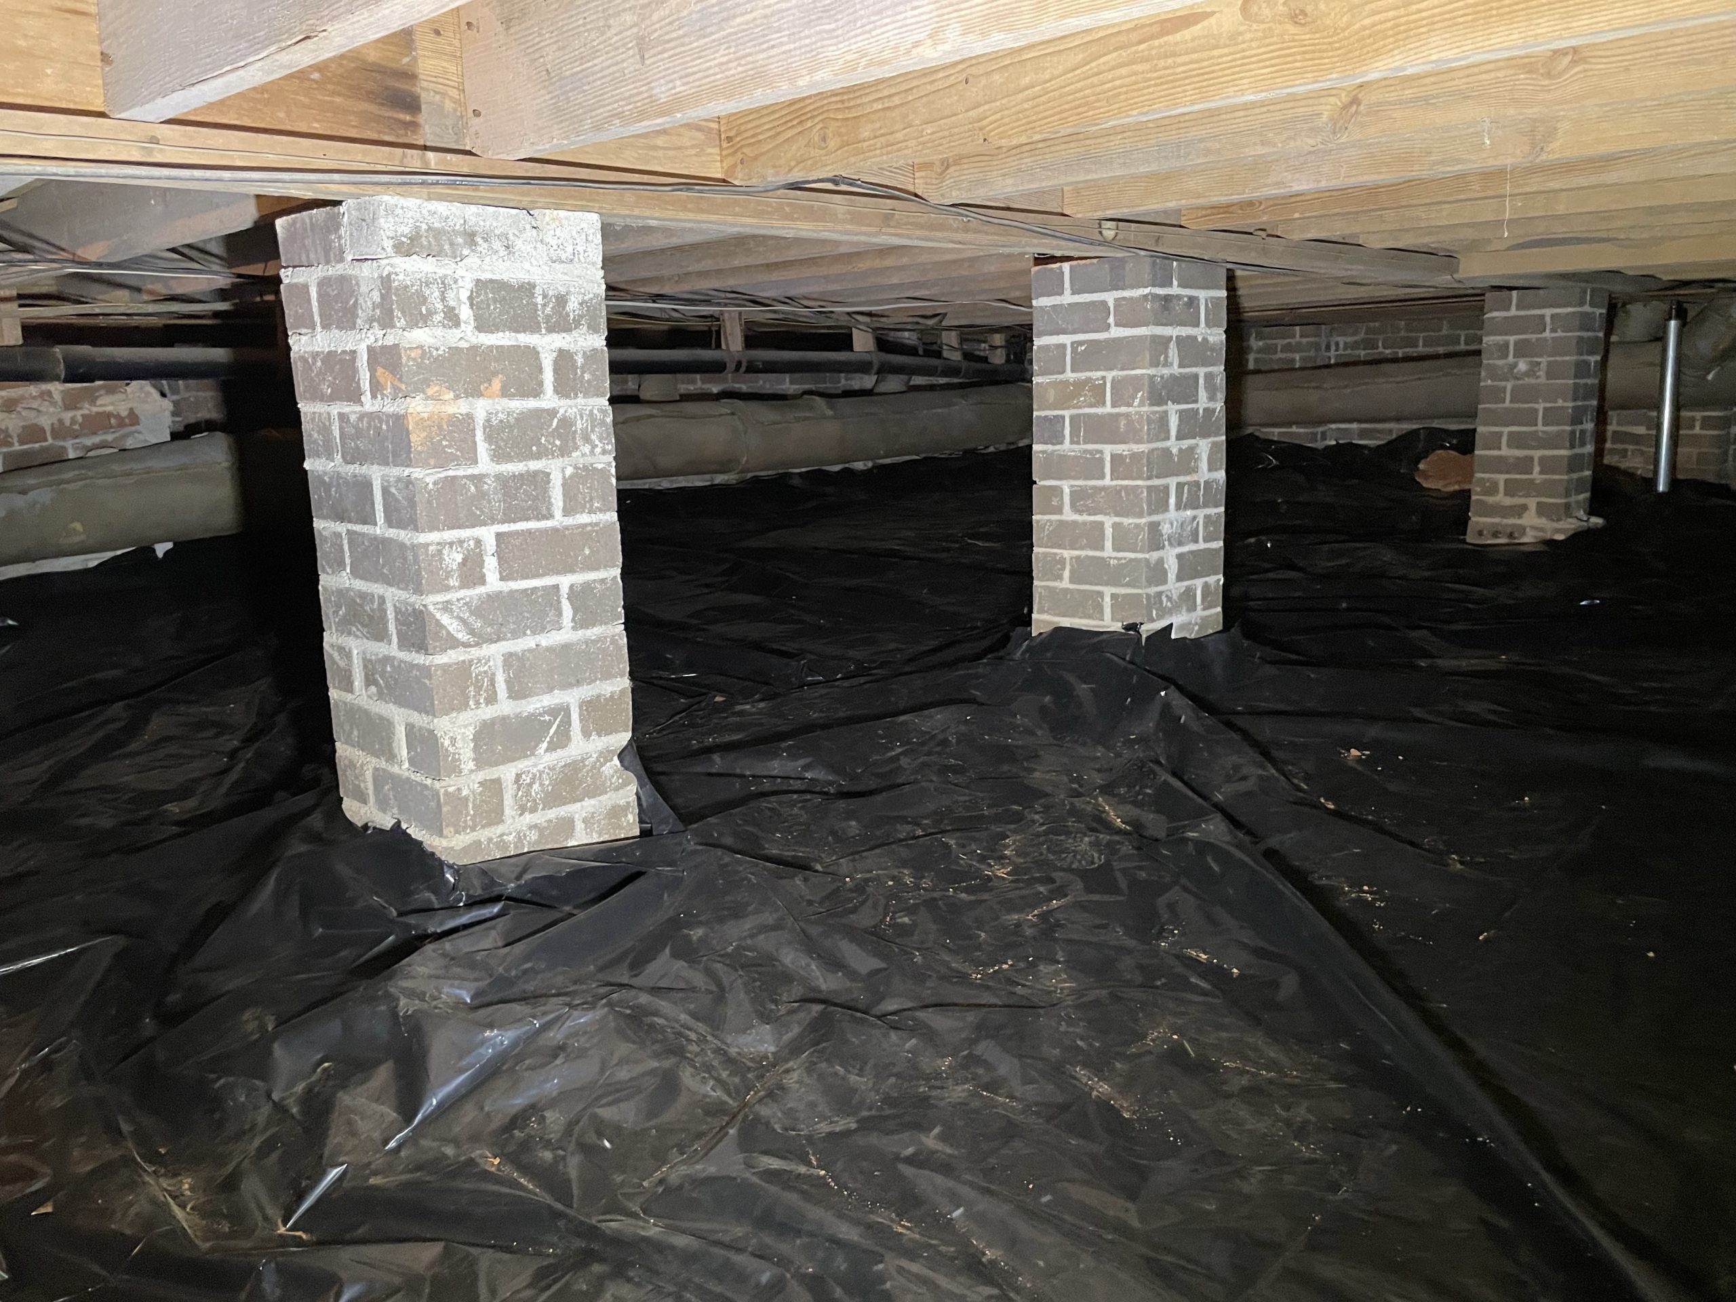
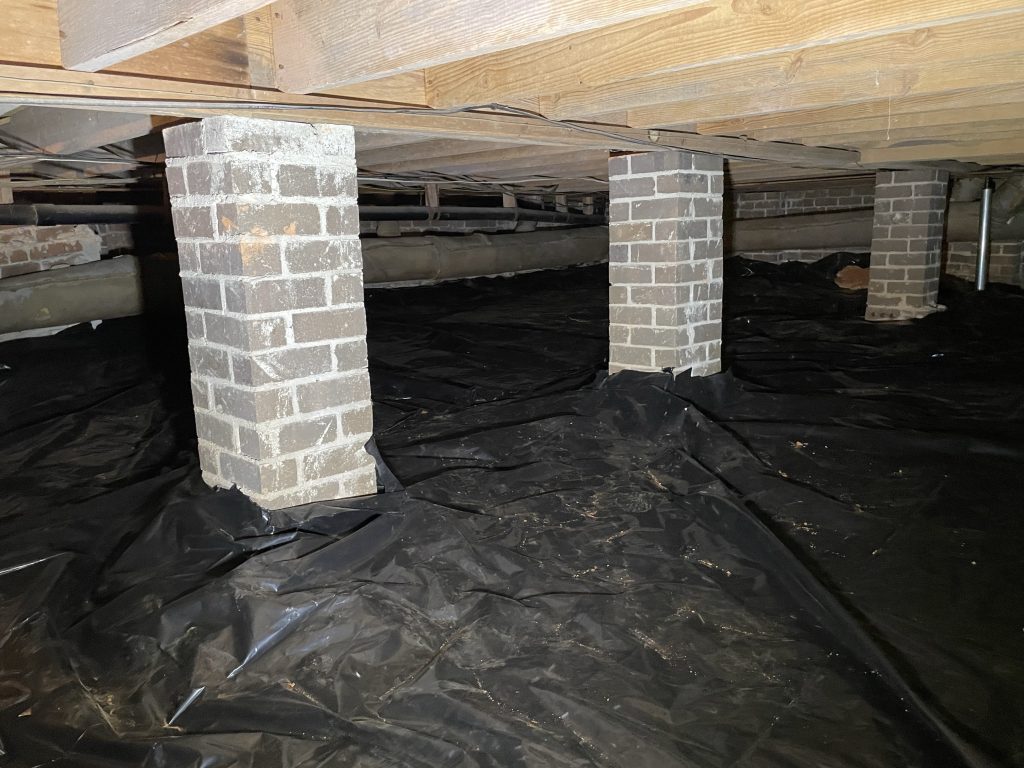
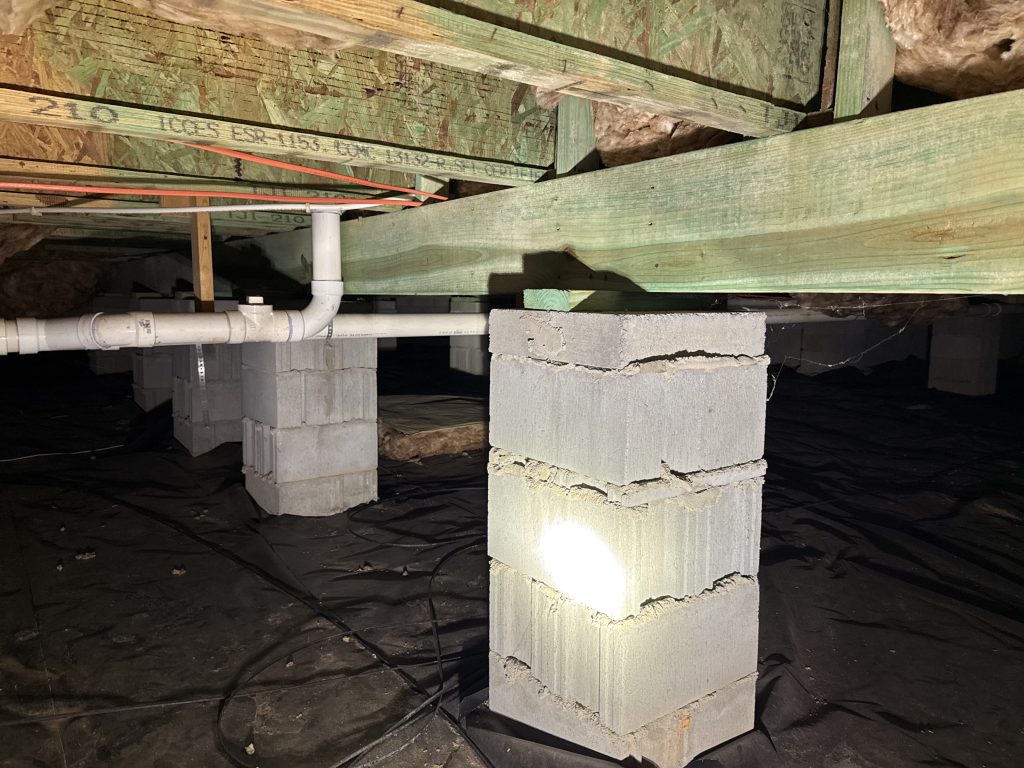
The house is held up off the ground. Piers or posts carry beams (also called girders), the beams carry the floor joists, and the joists carry the floor. The open space underneath is the crawlspace. A basement is the same idea taken deeper: a tall perimeter wall with posts and beams down the middle.
Slab on Grade
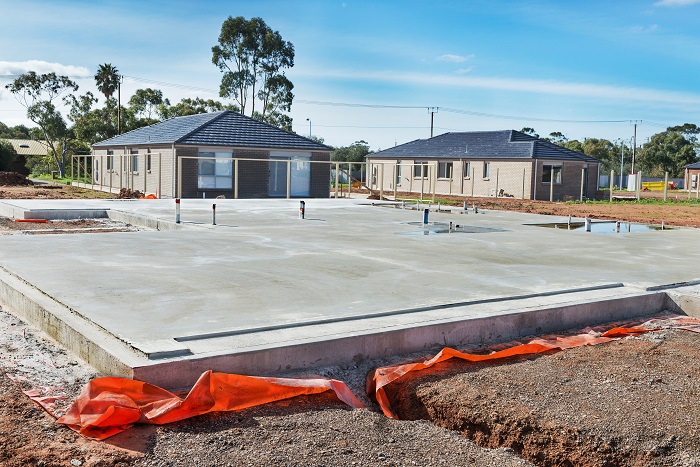
The house sits on a concrete slab poured directly on the ground, with thickened edges or a short perimeter wall carrying the outside walls. There’s no space underneath. The floor you walk on is the foundation.
Most older homes in the Upstate are pier and beam. Slabs became much more common from the 1980s on, especially in the subdivisions built from the late ’90s forward.
Pier and Beam: The Most Common Old House Foundation Type
Pier and beam has been built in the Upstate for close to two centuries, out of whatever materials and methods were around at the time. Under older homes we often find two or three of these versions mixed together: the original build, later additions, and past repairs.
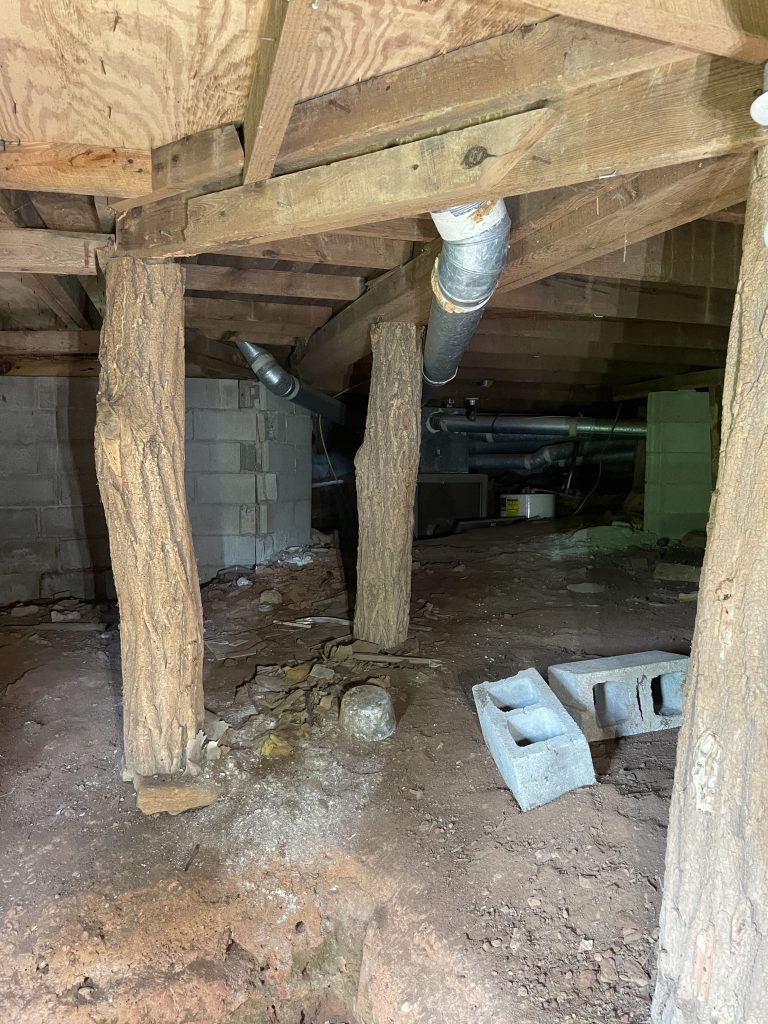
Stacked Fieldstone Piers and Log Beams
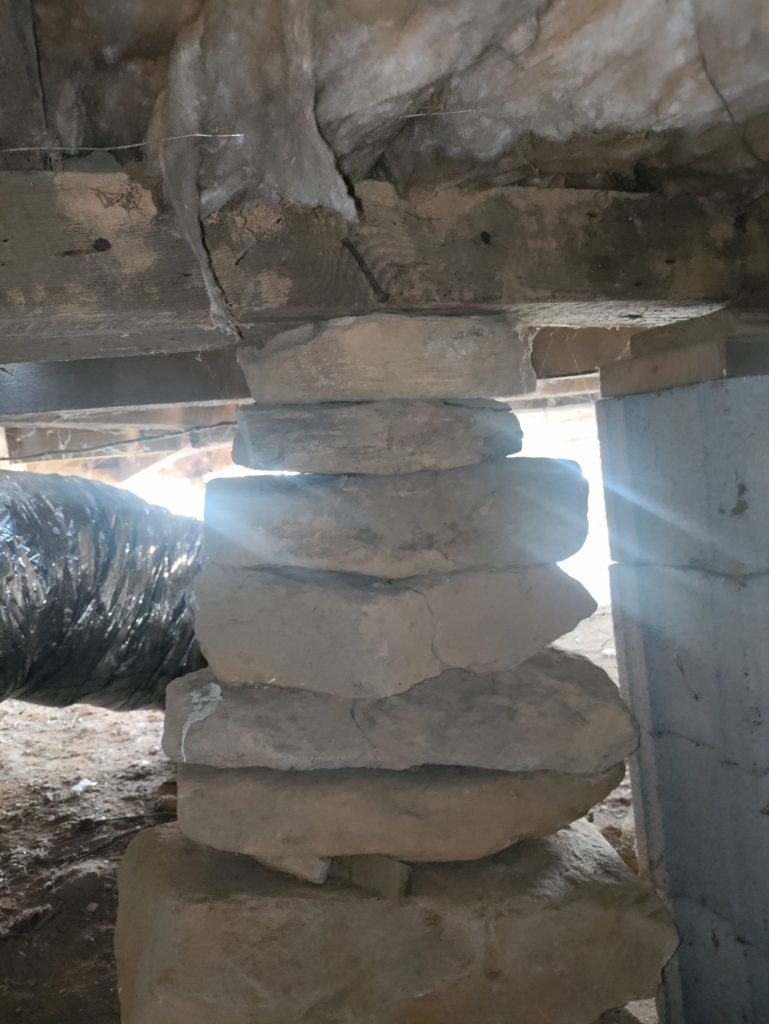
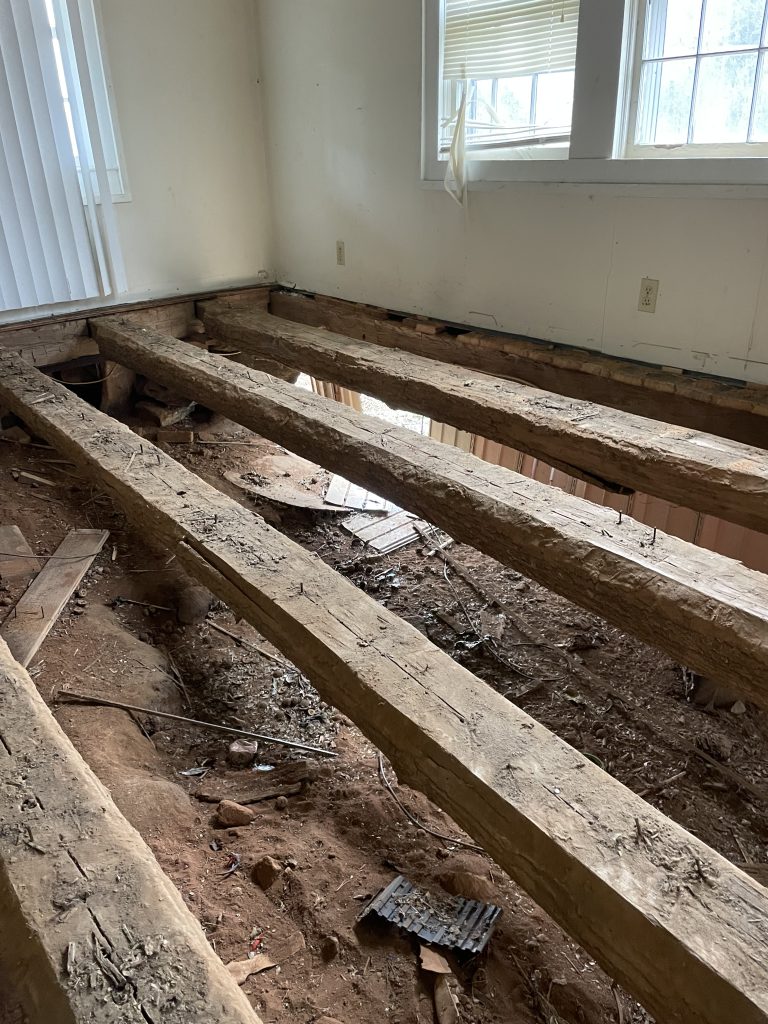
The oldest homes we work under sit on fieldstone stacked into piers, often dry-laid or with a little lime mortar, set right on the soil with no footing. The beams on top can be hand-hewn timbers or, in some cases, a whole log or tree trunk with bark still on it in places. A lot of these have held up for over a century, but stones shift, the soil under them settles, and logs rot or get eaten where they sit on damp stone.
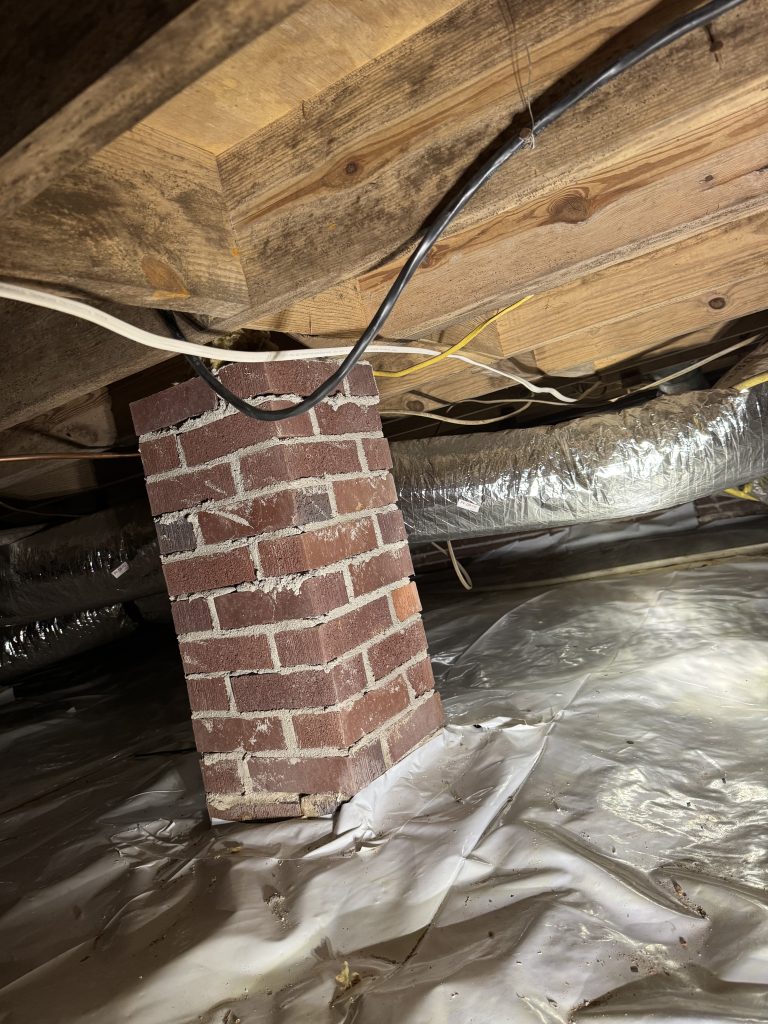
Brick Piers
Brick piers are common under mill houses and homes built from the late 1800s through the 1940s, and plenty of brick ranches into the 1970s sit on them too. The older ones often have shallow brick footings or none at all, and they’re often spaced farther apart than we’d build today. Over time brick piers lean, crack, and lose mortar, and the ones in the middle of the house usually carry the most load.
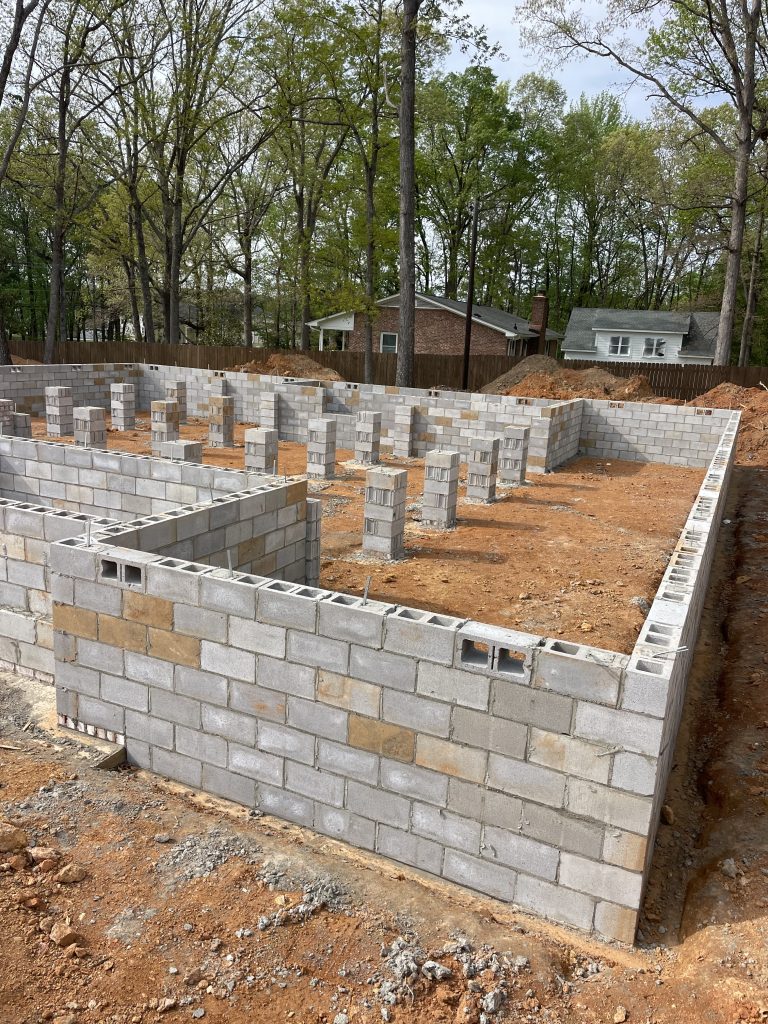
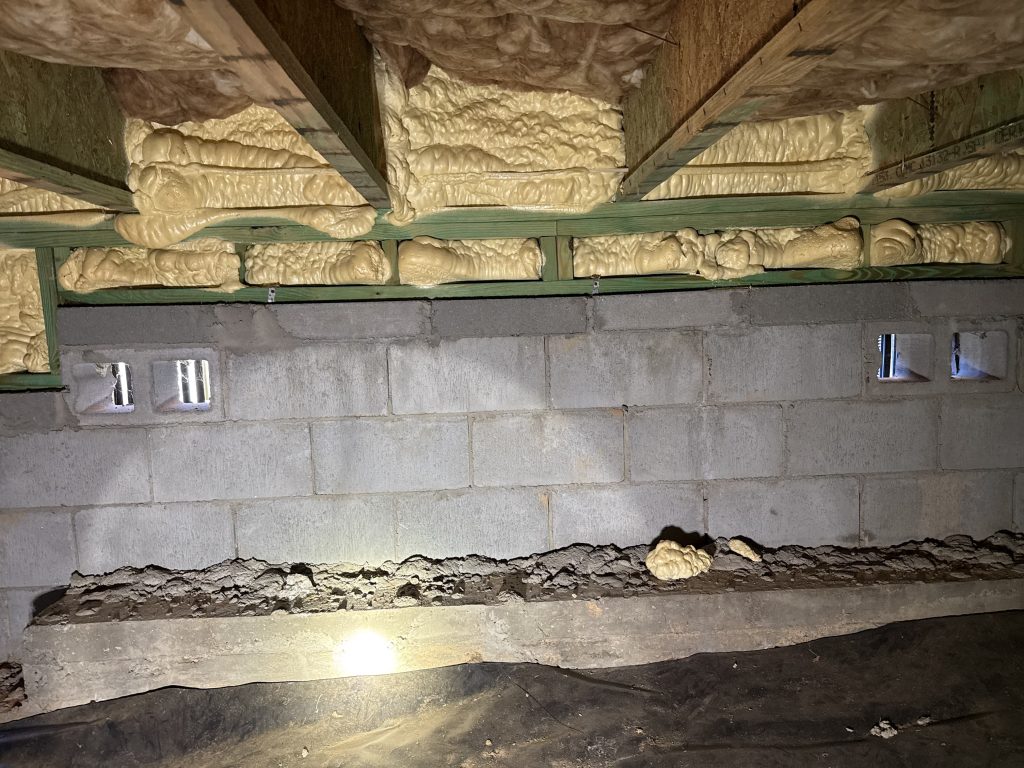
Perimeter Wall With Interior Piers
Here the outside of the house bears on a continuous wall. A wooden sill plate sits on top of the wall, and the band (rim) joist sits on the sill. Down the middle of the house, piers carry the girders. This is the classic Upstate crawlspace, first built in brick and later in concrete block, and it’s what most homes from the 1940s through the 1970s sit on.
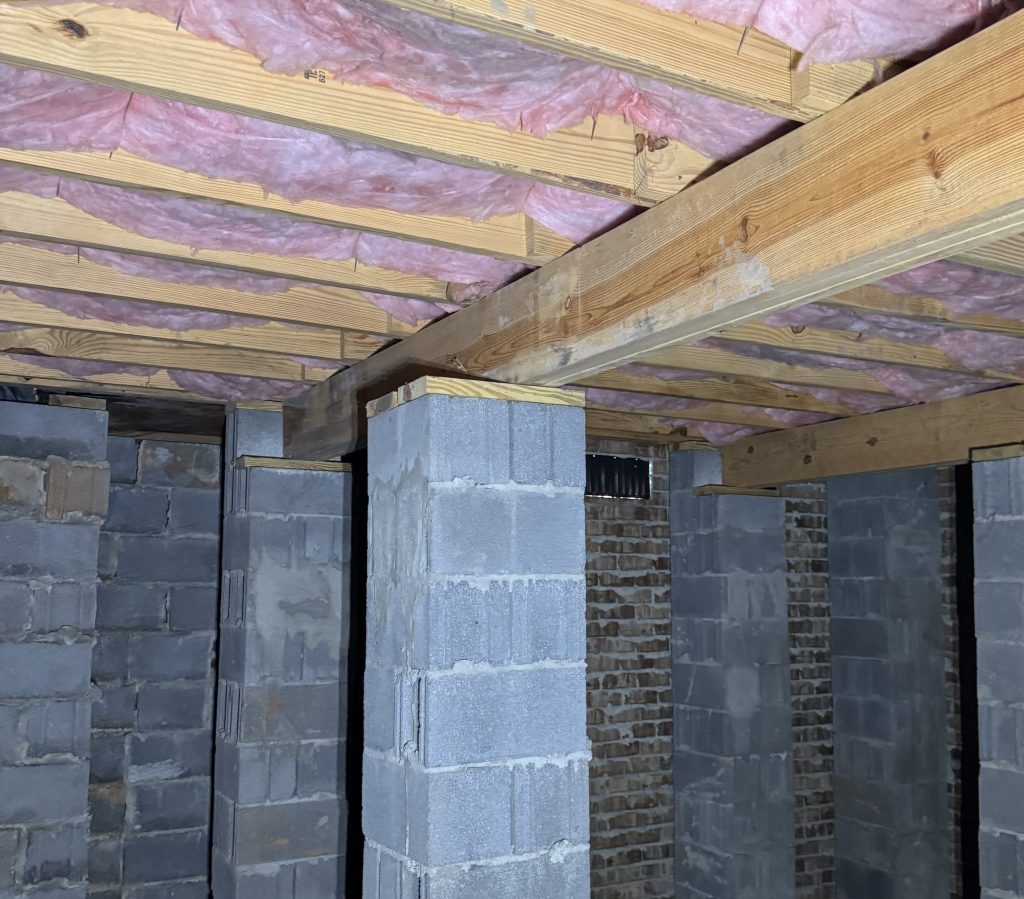
Concrete Block (Cinder Block) Piers
Hollow concrete block became the standard pier material after World War II, usually stacked on a poured concrete footing and topped with a solid cap block. Block piers are fast to build and strong under straight-down load, but a pier is only as good as the footing under it, and some older ones were stacked on little or no footing.
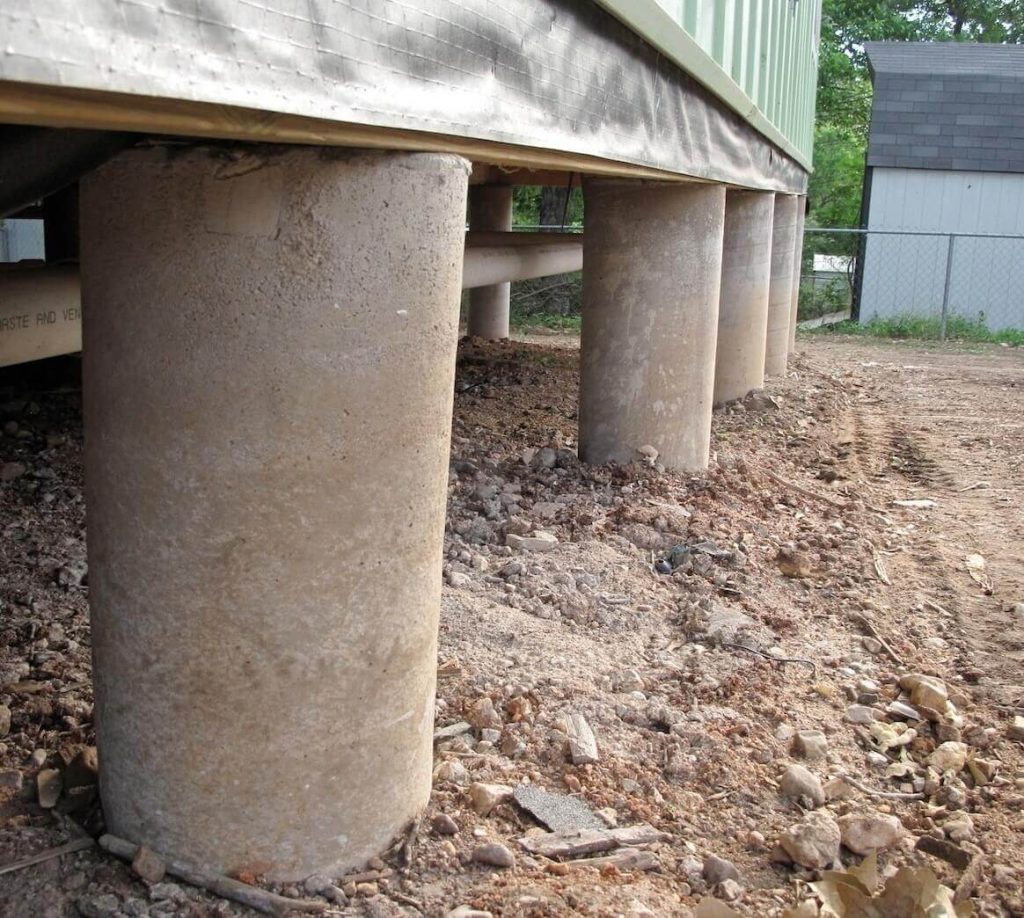
Poured Concrete Piers
Some homes, and a lot of additions, porches, and decks, sit on poured concrete piers, either formed square or poured in a round tube. They’re solid and durable when they’re sized and footed right.
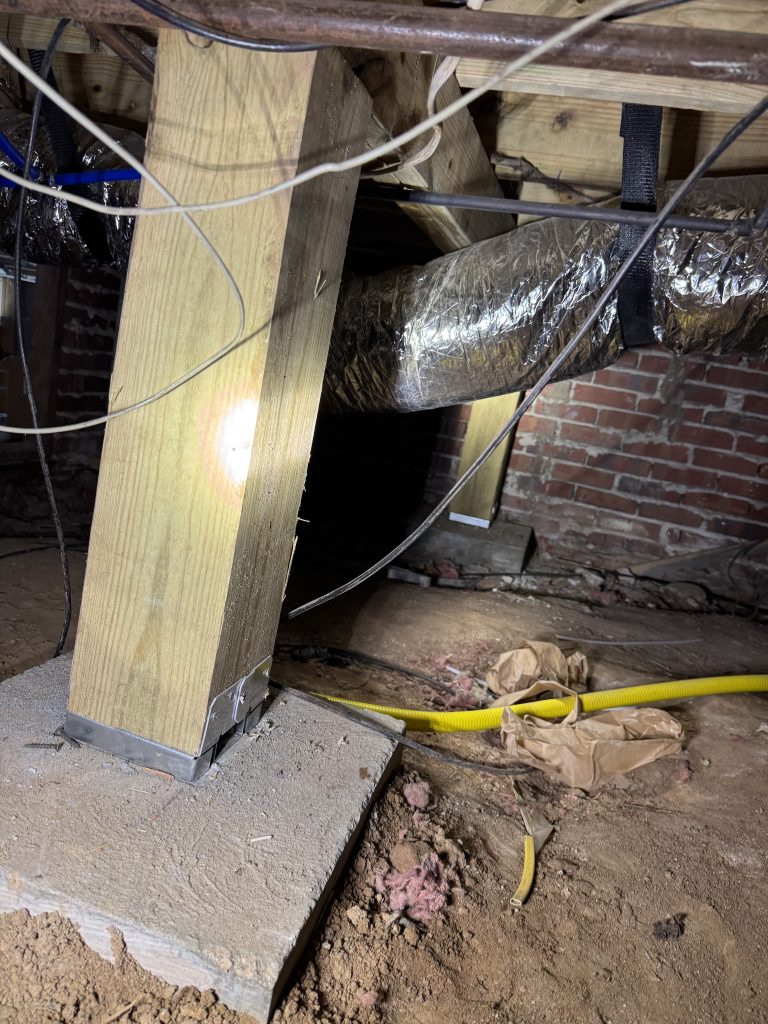
Wood Posts
Wood posts show up in old repairs and additions: a post set on a block, a brick, or sometimes right on the dirt to stop a sag. Some newer homes are built on pressure-treated 6×6 posts on footings from the start. Untreated wood in contact with damp soil rots and draws termites, so old wood posts are some of the most common things we replace.
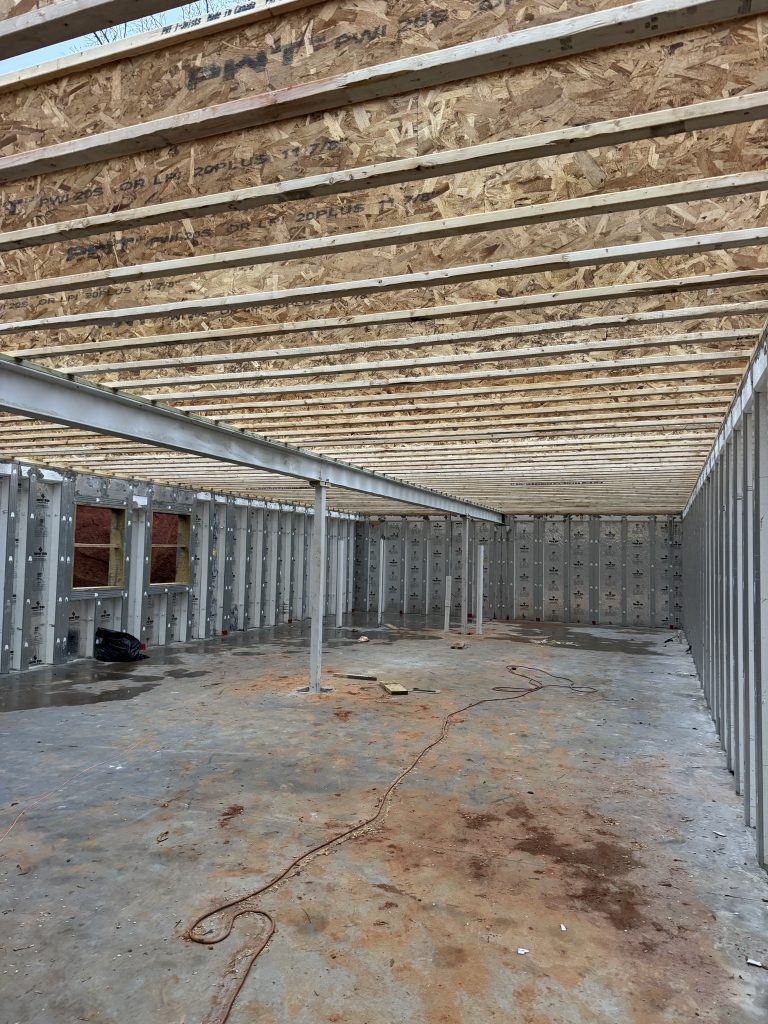
Steel Posts and Adjustable Jacks
Steel posts are the modern version. Some new homes are built on steel posts carrying steel I-beams from the start, and adjustable steel support jacks are what we typically install as a repair under a sagging girder. Set on a properly sized concrete footing, they can be adjusted as the house settles in. See posts, beams, and jacks.
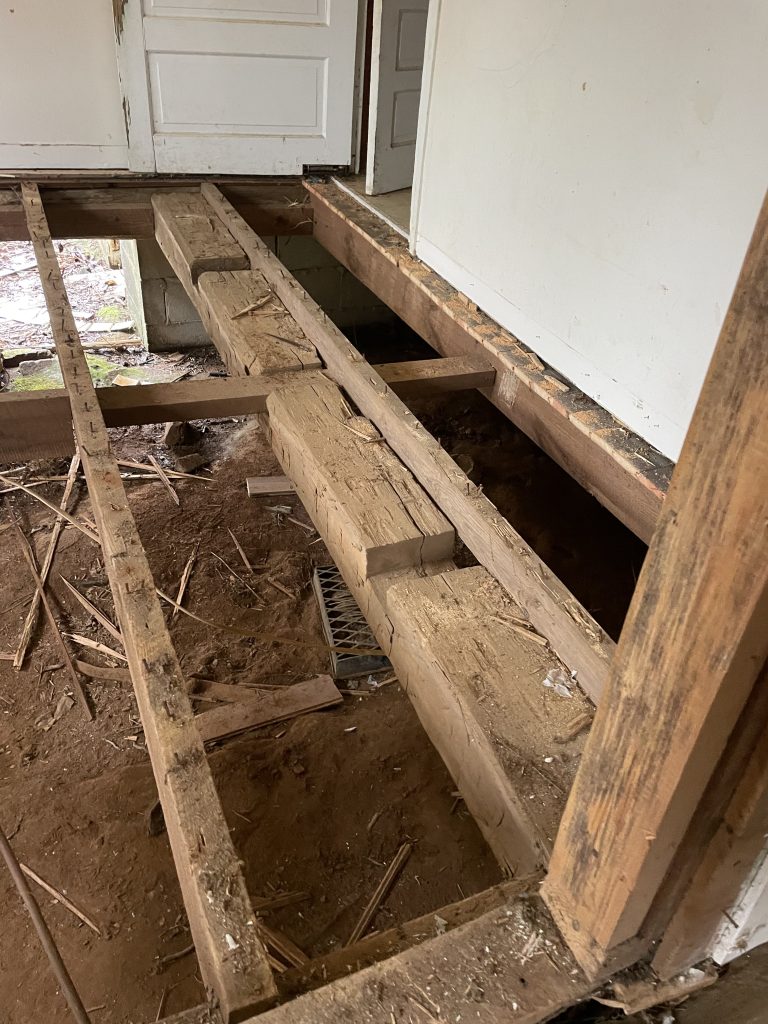
The Framing on Top Varies Too
- Hewn or log beams and rough-sawn joists in the oldest homes, often full-dimension lumber (a “2×10” that actually measures 2 by 10 inches)
- Solid sawn timber girders
- Built-up girders made from several boards nailed together, common from the mid-1900s on
- Joists sitting on top of the girder, notched into it, hung from a ledger board, or set in metal joist hangers
- Engineered lumber in newer homes: LVL beams, I-joists, and floor trusses
Different framing, same system: piers carry beams, beams carry joists, joists carry the floor. More on each piece on our framing repair page.
Why Crawlspaces Got Closed In (and Damper)
The earliest pier and beam homes were open underneath. Air moved freely under the floor, and so did animals, but there wasn’t much down there to protect.
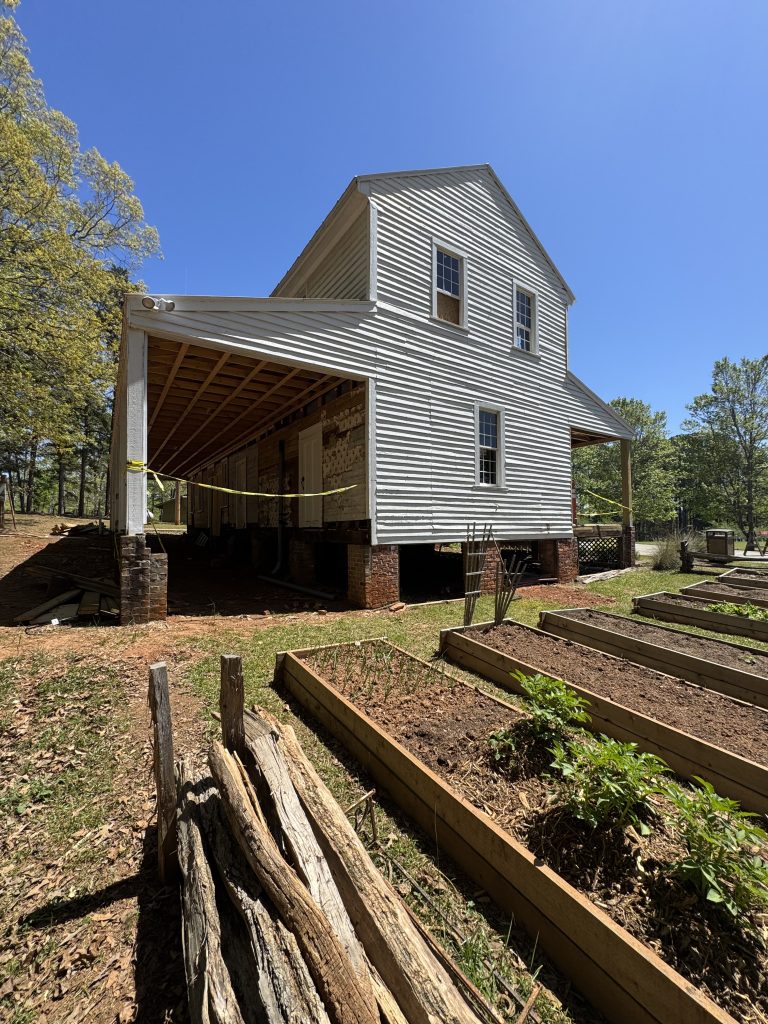
That changed as houses picked up modern utilities. Plumbing, then electrical, then ductwork for heating and air all ran under the floor, and every pipe, wire, and duct meant another hole through it. Open crawlspaces let pests into the house through those holes and left water lines exposed to freezing, so homeowners and builders started closing them in, first with brick or block skirting between the piers and later with full perimeter walls and small vents.
Closing them in solved one problem and created another. With less air moving through, moisture from the ground and from humid summer air started getting trapped under the house. That’s why so many enclosed crawlspaces in the Upstate have damp wood, sweating ductwork, and mold on the framing, and why the thinking has shifted toward sealing them up and keeping them dry. More on that on our crawlspace repair page.
Slab on Grade and Its Variations
With a slab, the concrete floor is the foundation. It’s simpler to build, there’s no crawlspace to keep dry, and there’s nothing for pests to get under. The trade-off is that plumbing runs in or under the concrete, and when part of the slab settles, the floor goes with it.
- Monolithic slab: the floor and its thickened edges poured in one piece.
- Stem wall and slab: a short perimeter wall, often block, on a footing, with the slab poured inside it. Common on lots with some slope.
- Slab on fill: on sloped lots, the low side gets built up with fill dirt before the slab is poured. If that fill wasn’t compacted well, it settles, and that side of the house goes with it. It’s a common source of settlement in newer Upstate subdivisions.
Slab problems usually show up at the edges first: cracks in brick, gaps around doors and windows, and floor cracks that keep widening. The fix is typically steel push piers or helical piles along the perimeter, driven down to stable soil.
Old House Foundation Types Through the Years
A rough guide. Plenty of houses don’t fit neatly, and most older ones have been added onto at least once.
- 1800s to early 1900s: stacked fieldstone or brick piers, hewn or log beams, open underneath.
- Early 1900s to 1940s (mill village era): brick piers, sawn timber framing, skirting often added later.
- 1940s to 1970s (postwar ranches): block perimeter walls and block piers on footings, vented crawlspaces, basements on sloped lots.
- 1980s to today: more slabs and stem walls, crawlspaces framed with engineered lumber, slab on fill on graded lots, and some sealed crawlspaces in newer construction.
How to Tell Which One You Have
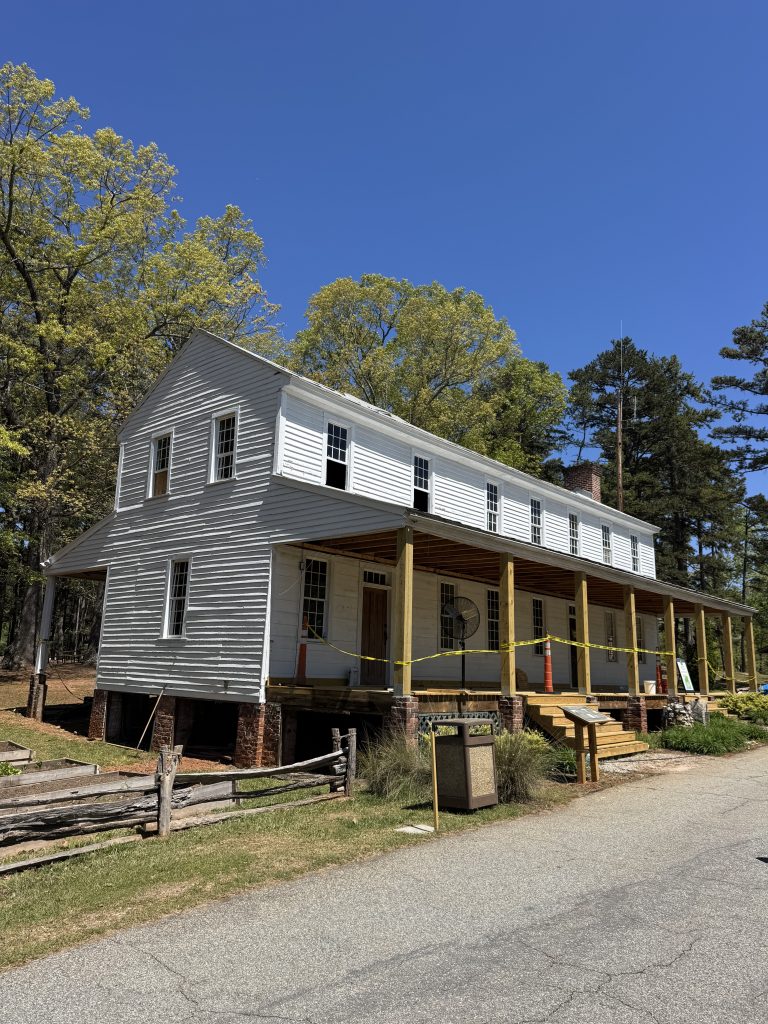
- A crawlspace door or foundation vents around the outside: pier and beam.
- Steps up to the front door and floors that sound a little hollow underfoot: likely pier and beam.
- The house sits low to the ground, with no vents and floors that feel solid as rock: likely slab.
- A tall foundation wall with small windows, or a door at ground level on the low side: a basement, which is pier and beam’s deeper cousin.
Not sure? Send us a photo of the outside of your house, or have us take a look. Figuring out the foundation is the first part of every inspection we do.
What Each Type Needs When It Moves
Pier and Beam
- Added support under sagging girders with steel jacks, posts, and beams
- Resetting or rebuilding failing piers
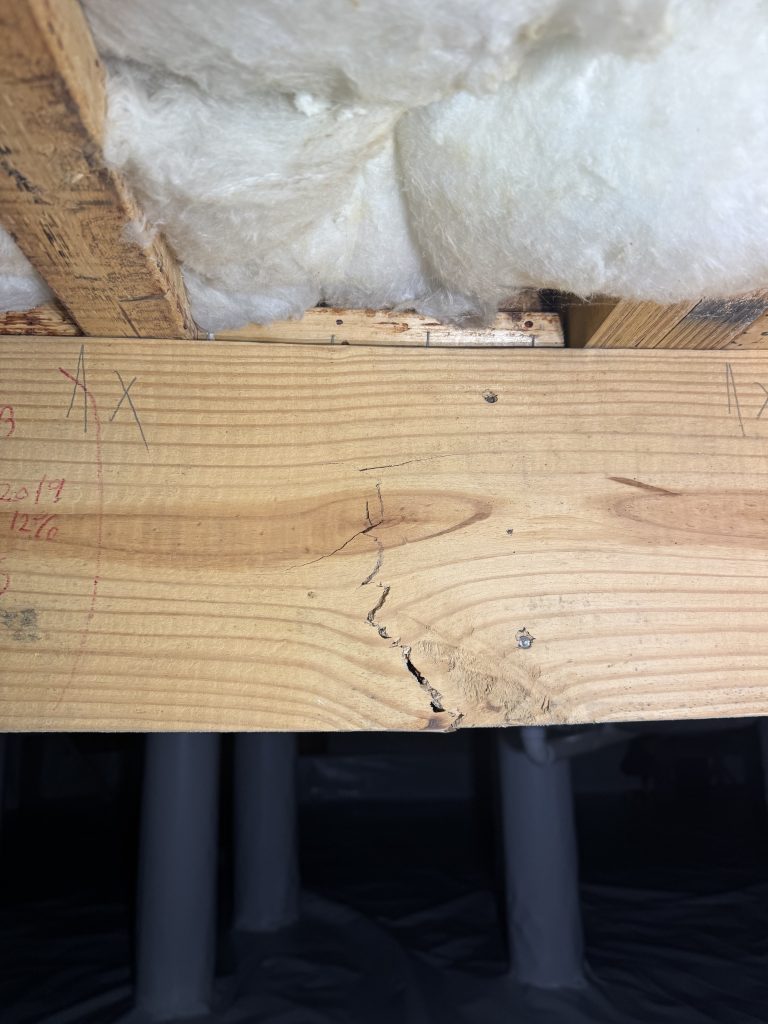
- Girder, joist, sill, and band repair (framing repair)
Almost all of it is done from the crawlspace, without tearing up floors.
Slab on Grade
- Steel push piers or helical piles to stabilize settling edges. Poly foam to fill voids and lift the middle of the slab, deep injection poly can be needed if the lose fill goes deep.
- Monitoring cracks that are just normal concrete shrinkage.
Not every slab crack means the foundation is moving. We’ll tell you which ones matter.
Foundation Types FAQs
What are the most common old house foundation types?
In the Upstate, pier and beam. Homes built before the 1980s mostly sit on piers and beams over a crawlspace, whether those piers are stacked stone, brick, or concrete block.
Is a crawlspace foundation the same as pier and beam?
Yes. The crawlspace is the space, and pier and beam is the structure holding the floor up over it. A crawlspace with a solid perimeter wall is still pier and beam on the inside.
Is pier and beam better than slab?
Neither is better across the board. Pier and beam lets you get under the house to run utilities, inspect, and make repairs, but the crawlspace has to be kept dry. A slab has no crawlspace to maintain, but the plumbing is buried in concrete and settlement can be harder to fix. Either one holds up well when it’s built on good soil and water is kept away from it.
Can an old stone or brick pier foundation be repaired?
Usually, yes. We can reset or rebuild failing piers, add new piers or steel supports on proper footings alongside the originals, and repair or replace the beams they carry. Often the original piers stay in place; the house just stops relying on them alone.
Serving the Upstate of South Carolina
Foundation and crawl space repair across twelve counties of the Upstate and beyond. Hover a city to see it on the map. Not listed? Call and ask. If we don't cover you, we'll tell you straight.